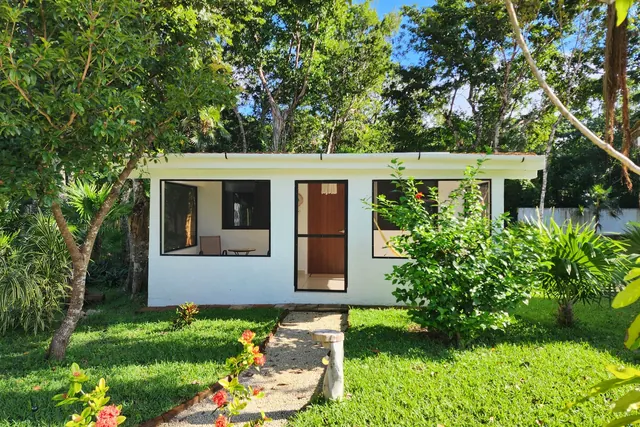
A new detached ADU needs 4-foot side and rear setbacks and is allowed at least 16 feet of height. Near major transit or on a lot with an apartment building it goes to 18 feet, plus 2 more feet to match the main roof pitch. Attached ADUs can reach 25 feet or the zone's limit, whichever is lower. Converted structures keep the setbacks they already have.
Setbacks
Four feet from the side and rear property lines for anything newly built. No setback at all is required to convert an existing structure, and a structure rebuilt in the same footprint keeps its old setback. Front setbacks follow your zone, with one catch in your favor: the city cannot use a front setback rule to make an 800 square foot ADU impossible to fit on the lot.
Height
Sixteen feet is the floor for a detached ADU anywhere in California. Eighteen feet applies if you are within half a mile walking distance of a major transit stop or a high-quality transit corridor, or if your lot already has a multi-story multifamily building on it, and you can add two more feet on top of that to match the pitch of the main house roof. An attached ADU can go to 25 feet or your zone's height limit, whichever is lower, though no city has to allow more than two stories.
Size limits
A city cannot cap ADU size below 850 square feet, or below 1,000 square feet for a unit with more than one bedroom. Separately, state law protects an 800 square foot unit from lot-coverage, floor-area and open-space rules entirely. As of 2026 all of these are measured as interior livable space, not exterior dimensions, which is a change from how it used to be calculated.
Los Angeles County figures, reviewed 2026-10-29 by America General Contractors, California contractor licence CSLB 1083262. Planning ranges, not a quote, and not legal advice. We confirm the current rules for your parcel before anything gets drawn.