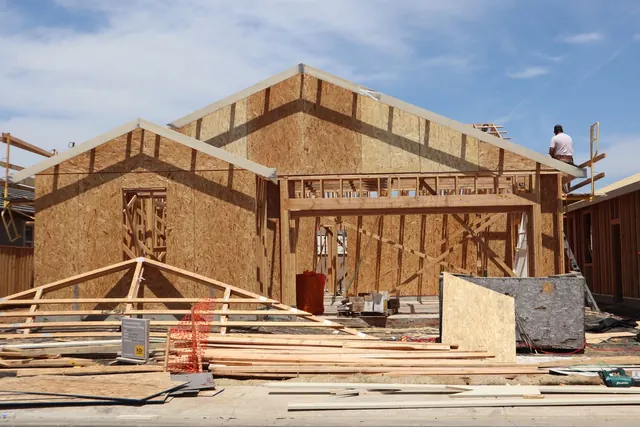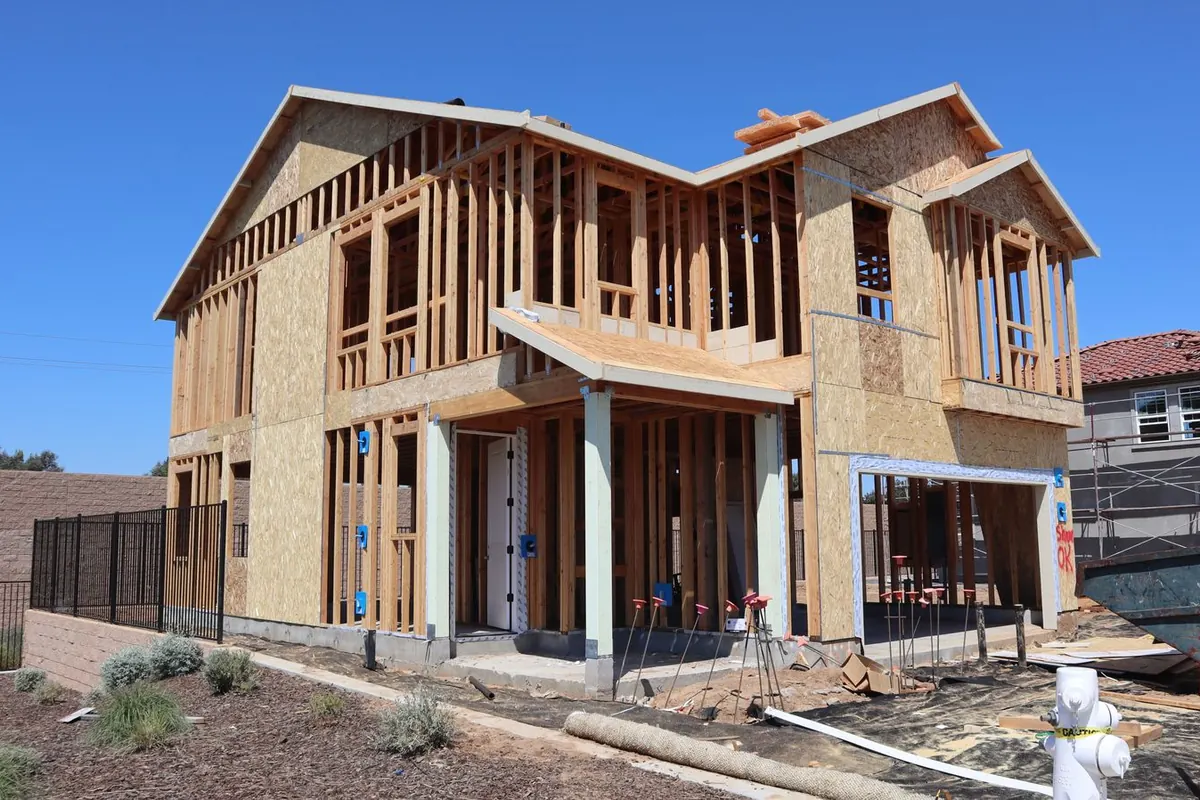
- Standard home
- $300 to $600 / sq ftBuilder grade to mid custom
- Custom or luxury
- $800 to $1,500+ / sq ftSlope and detail drive it
- Small multifamily
- $300 to $450 / sq ftDuplex to fourplex
- Add for soft costs
- 15 to 25%Design, fees, utilities
Ground-up means starting with a vacant lot or a teardown and ending with a finished building: a custom house, a duplex, a small-lot project or a small apartment building. We build for people who want a house designed around how they actually live, and for developers who need a contractor who understands draw schedules and lender requirements.
The best time to bring us in is before the drawings are done. Pricing the design while it is being drawn is what stops the version where the bids come back 40 percent over and the architect has to start again.
What it costs in Los Angeles
| What | Typical Los Angeles range | Notes |
|---|---|---|
| New single-family, builder to mid-custom | $300 to $600 per sq ft | Excludes land, design and permits |
| New single-family, custom or luxury | $800 to $1,500+ per sq ft | Slope, soil and detail |
| Duplex to fourplex | $300 to $450 per sq ft | Per square foot of building |
| Soft costs | 15 to 25% on top | Architecture, engineering, permits, fees |
| Hillside foundation premium | $75,000 to $300,000 | Caissons, grade beams, geotechnical work |
Planning ranges for Los Angeles County, reviewed 2026-10-29. Not a quote. We price every job after walking it.
What's included
- Pricing the design while your architect is still drawing it
- Demolition, site clearing and grading
- Utility hookups: sewer, water, gas, power and internet
- Foundations, including deep foundations on hillside lots
- Framing, roofing, waterproofing and the exterior shell
- Electrical, plumbing, fire sprinklers and heating and air
- Interior finish, cabinets, tile, flooring and paint
- Hardscape, drainage, landscaping edges and final inspections
What drives the price
- Flat lot or hillside, and what the soil report says
- Size, number of units and number of stories
- Fire sprinklers, fire-zone requirements and the solar the state requires on new homes
- Custom detailing versus production-level finish
- Permit and impact fees, which vary a lot between cities
Permits and approvals
New construction goes through full plan review with architectural, structural, civil, mechanical and energy documents, plus grading, haul routes and sometimes hillside or coastal approvals. The City of Los Angeles typically runs 9 to 18 months from start of design to permit on a custom home, and longer for multifamily. We coordinate the submittals with your design team so the packages go in complete.
How long it takes
Design and permitting commonly take 9 to 18 months in the City of Los Angeles for a custom home. Construction is 10 to 16 months for a house and 12 to 24 months for small multifamily. You get a baseline schedule at contract and we track against it weekly.
Three ways to scope it
Figure out what fits
Site analysis, zoning and density, a budget and a schedule, before design gets committed.
Get it approved
City review, grading permits, haul routes, utility applications and sign-offs from fire, planning and public works.
Build it
A fixed or capped price with a draw schedule your lender will accept.
How we run the job
1. Walk the property
We meet you on site, listen, and look at what the building and the city will need. You get a written scope and a budget range.
2. Drawings
When drawings are needed we bring in the architect and engineer, and price the design while it is being drawn.
3. Permit
We file with the city, handle the corrections they send back, and tell you where it stands.
4. Price and contract
An itemized price, a schedule and payment terms. Anything new after signing gets priced in writing first.
5. Build
One supervisor on your job, licensed trades, inspections in order, and a weekly update with photos.
6. Walkthrough
A final fix list, the city's sign-off, and a written warranty on our work.
Questions
Do you build for developers?
Yes. Small-lot and multifamily projects with draw schedules your lender will accept, lien releases and monthly cost reporting.
Can you help before the architect is finished?
That is the best time. Pricing the design as it is drawn avoids the redesign that happens when finished plans come back over budget.
Is solar required on a new house?
Yes. California requires solar on new single-family homes and low-rise multifamily, with narrow exceptions. The 2025 energy code, in effect since January 2026, also makes heat pumps the baseline for heating and hot water on most new homes. We build both into the budget from the start.
What kind of contract do you use?
Fixed price when the design is finished. A capped price when design is still wrapping up. Cost-plus with open books for clients who want to see every invoice. We will explain the tradeoffs rather than push one.
Can you build on a hillside?
Yes. Expect a soil report, drainage design, deep foundations and a longer permit. We bring the engineer in at the feasibility stage so the budget is real.
Related reading
- How much does it cost to build a house in Los Angeles per square foot?
- What is SB 9 in California?
- How do I get a building permit in Los Angeles?
- What is a cost-plus contract versus a fixed-price contract?
Related work

Build-to-Suit & Tenant Improvements
Commercial space finished for a specific tenant, delivered on the date the lease says.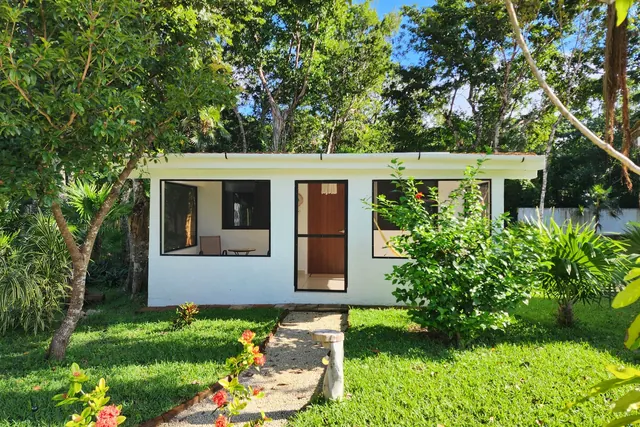
ADU & Garage Conversion
A second home on your lot: a backyard unit, a converted garage, or a unit carved out of the house.