- Typical cost
- $300 to $600 / sq ftGround floor is cheaper than up
- Start to finish
- 9 to 18 monthsIncluding drawings and permits
- Permit needed
- AlwaysDrawings and engineering required
- First step
- Lot checkWhat zoning actually allows
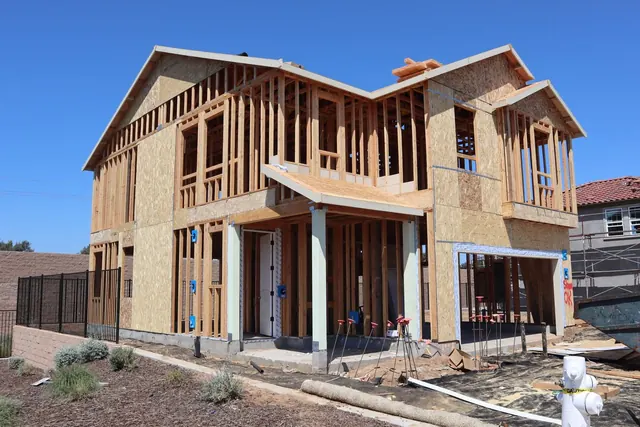
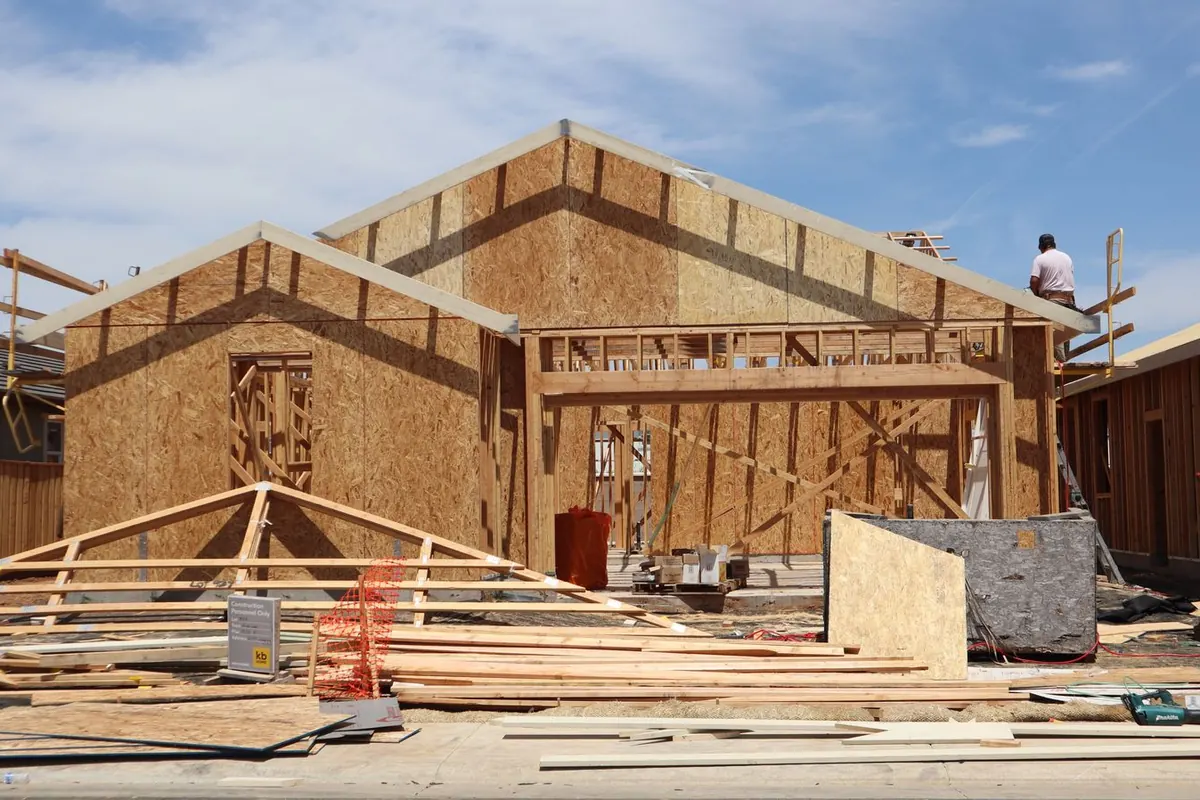
An addition adds square footage to the house you already own: a bedroom, a primary suite, an office, a bigger living room, or a second floor. In Los Angeles, where lots are small and moving is expensive, it is usually the cheapest way to get more space without leaving the neighborhood.
Before anything gets drawn, we check what your lot allows. Setbacks, height and the city's size limits decide how big you can go, and finding that out first is what keeps you from paying for drawings the city will reject.
What it costs in Los Angeles
| What | Typical Los Angeles range | Notes |
|---|---|---|
| Ground-floor addition | $300 to $500 per sq ft | Simple ones near $250, complex past $600 |
| 400 sq ft bedroom and bath | $150,000 to $250,000 | The most common size we build |
| Second-story addition | $400 to $600 per sq ft | Roof comes off, structure below gets reinforced |
| 800 sq ft second floor | $320,000 to $480,000 | Including the stairs |
| Adding a bathroom to the plan | $25,000 to $50,000 | On top of the per-foot cost |
Planning ranges for Los Angeles County, reviewed 2026-10-29. Not a quote. We price every job after walking it.
What's included
- A check of what your lot and zoning actually allow
- Architectural drawings and structural engineering
- Permit filing, the back-and-forth with the city, and inspections
- New foundation to match the existing house
- Framing, roofing and an exterior that matches what is already there
- Electrical, plumbing and heating and air, extended or new
- Insulation, drywall, windows, doors, flooring and paint
- Connecting the new space to the existing rooms and roofline
What drives the price
- Ground floor or second story. Going up means reinforcing everything below first
- Whether the addition includes a bathroom or a kitchen
- Soil, slope and drainage, which drive the foundation cost on hillside lots
- Matching the existing roof, stucco and windows so it does not look bolted on
- What the addition forces you to upgrade: the electrical panel, the sewer line, the heating system
Permits and approvals
Every addition needs a permit with drawings and engineering. In the City of Los Angeles, the size limits and your zoning decide how big you can build, and hillside and historic properties get extra review. Beverly Hills, Santa Monica and Pasadena run their own reviews with their own rules. We check your parcel before anything is drawn so the plans match what will actually get approved.
How long it takes
Drawings and engineering take 6 to 12 weeks. City review runs 2 to 4 months depending on the city. Construction is 4 to 7 months for a ground-floor addition and 6 to 10 months for a second story. You get a written schedule when you sign and an update every week.
Three ways to scope it
Check the lot
Setbacks, height limits and size limits, before design. Tells you what is possible before you spend money.
Draw and permit
Drawings, engineering and the city review. Hillside, historic and fire-zone lots have extra steps.
Build
Fixed scope, a schedule you can hold us to, and a weekly update with photos.
How we run the job
1. Walk the property
We meet you on site, listen, and look at what the building and the city will need. You get a written scope and a budget range.
2. Drawings
When drawings are needed we bring in the architect and engineer, and price the design while it is being drawn.
3. Permit
We file with the city, handle the corrections they send back, and tell you where it stands.
4. Price and contract
An itemized price, a schedule and payment terms. Anything new after signing gets priced in writing first.
5. Build
One supervisor on your job, licensed trades, inspections in order, and a weekly update with photos.
6. Walkthrough
A final fix list, the city's sign-off, and a written warranty on our work.
Questions
How big an addition can I build?
It depends on your zone, lot size, setbacks and the city's floor-area limit. In the City of Los Angeles most single-family homes are capped at a percentage of the lot. We check your specific parcel before any design work, and it costs you nothing.
Is a second story cheaper than building out?
Usually not. Going up keeps your yard but means reinforcing the foundation and the first-floor walls, taking the roof off, and living with the house open for a while. If you have the lot area, building out is typically 25 to 40 percent cheaper per square foot.
Will it match the rest of the house?
Yes. We match the roof pitch, the eaves, the stucco or siding texture, the windows and the trim. You see all of it in the drawings before anyone builds anything.
Can I stay in the house?
For most ground-floor additions, yes. The work happens outside the existing walls until the day we connect the two, and we keep that window short. Second stories are harder to live through and many people move out for part of it.
Will my property taxes go up?
The new square footage gets assessed and added to what you already pay. The rest of the house keeps its existing assessment under Proposition 13. Budget roughly 1.1 to 1.25 percent of the new construction value per year.
Room Additions by city
Same work, different building department. Pasadena, Beverly Hills, Culver City, Long Beach, Santa Monica, Burbank, Sherman Oaks, Encino, Glendale, Studio City, West Hollywood. Or see every city.
Related reading
- How much does a room addition cost in Los Angeles?
- How long does a room addition take?
- How much does a second story addition cost?
- Does a remodel increase property taxes in California?
- How do I get a building permit in Los Angeles?
Related work
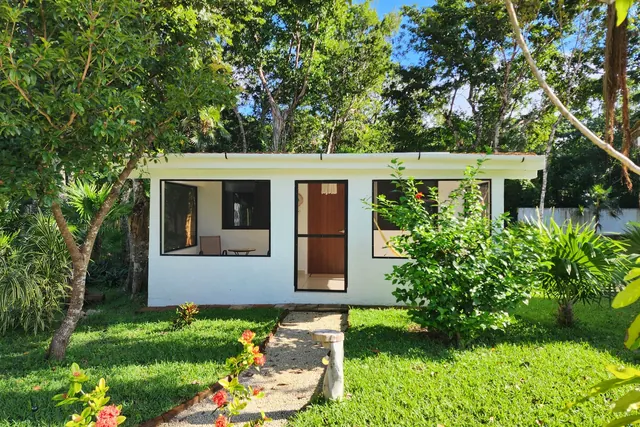
ADU & Garage Conversion
A second home on your lot: a backyard unit, a converted garage, or a unit carved out of the house.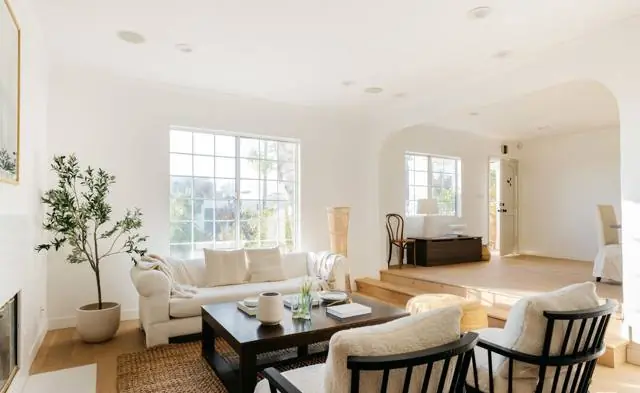
Complete Home Renovation
The entire house in one project, instead of one room every other year.