- Office and retail
- $60 to $150 / sq ftStandard build-out
- Restaurant and medical
- $200 to $450+ / sq ftHeavy plumbing and mechanical
- Typical schedule
- 6 weeks to 6 monthsBuilt backward from opening day
- Watch out for
- Accessibility upgradesThe most common budget surprise
Build-to-suit means finishing a commercial space for a specific tenant: a restaurant with its hood, grease interceptor and accessible restrooms, a store with its storefront and lighting, a medical suite with its partitions and air handling. The landlord gets a leased, finished space and the tenant opens when they said they would.
We work for landlords delivering space under a lease, and for tenants spending their own improvement allowance. We know the LA building department, county health for anything with a kitchen, and the accessibility rules that stop commercial projects cold when nobody budgeted for them.
What it costs in Los Angeles
| What | Typical Los Angeles range | Notes |
|---|---|---|
| Office build-out | $60 to $120 per sq ft | Partitions, ceilings, finishes, data |
| Retail build-out | $80 to $150 per sq ft | Plus storefront and signage |
| Restaurant | $250 to $450+ per sq ft | Hood, grease interceptor, walk-in, health approval |
| Medical or dental suite | $200 to $400 per sq ft | Dedicated air handling, plumbing at every room |
| Accessibility upgrades | Up to 20% of project cost | Triggered by permit value, often missed |
Planning ranges for Los Angeles County, reviewed 2026-10-29. Not a quote. We price every job after walking it.
What's included
- Space planning and drawings with your architect
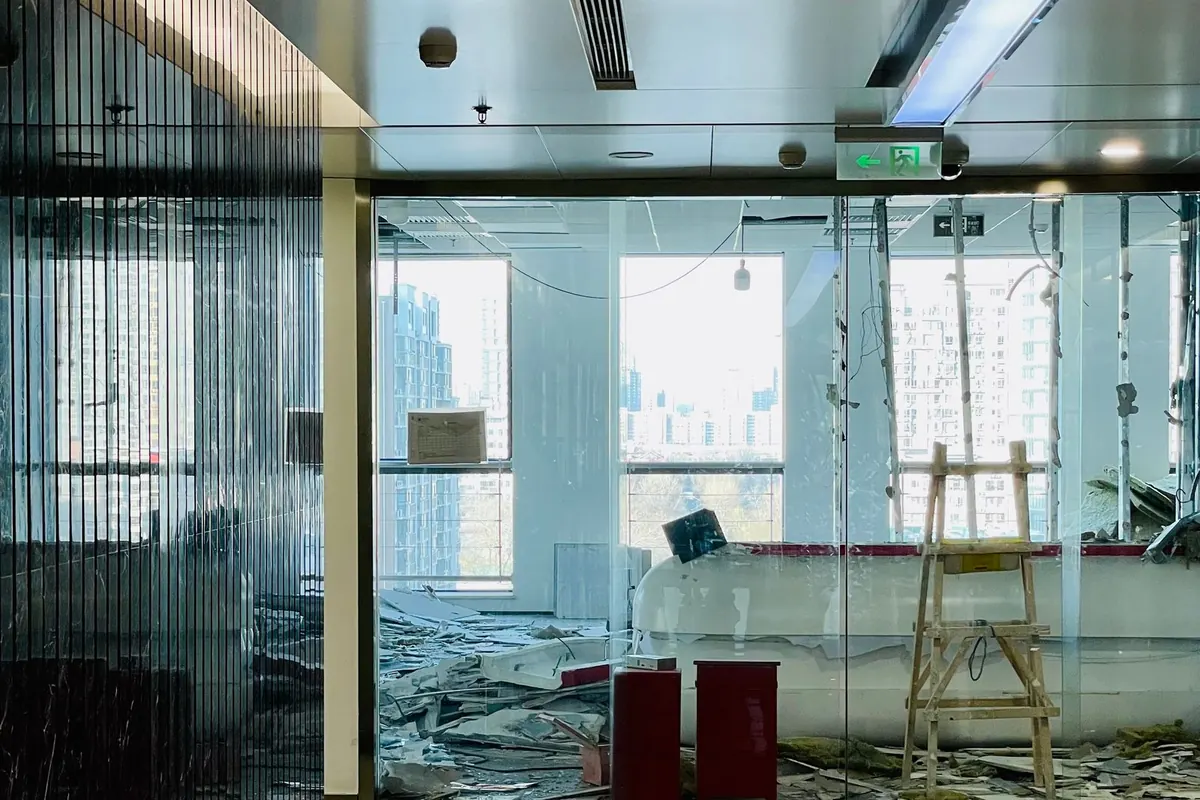
- Demolition of what is there and shell delivery
- Storefronts, glass, sign backing and awnings
- Partitions, ceilings, flooring, millwork and finishes
- Electrical, data, lighting and lighting controls
- Heating and air, exhaust hoods, make-up air and refrigeration coordination
- Plumbing, grease interceptors, accessible restrooms and an accessible path in
- Fire sprinkler and alarm changes, inspections and the occupancy sign-off
What drives the price
- What the space is used for: office, retail, restaurant, medical, fitness
- What condition the shell is in and whether its systems can be reused
- Accessibility upgrades the permit triggers: the path in, restrooms, parking
- Mechanical scope: hoods, make-up air, dedicated units
- How hard the schedule is being compressed to hit a lease date
Permits and approvals
Commercial work needs a building permit plus separate electrical, plumbing and mechanical permits. Restaurants need county health approval of the plans. Any permit over a dollar threshold triggers accessibility upgrades to the path of travel, restrooms, parking and entrances under California code, capped at a share of the project cost. Changing the use, say retail to restaurant, brings zoning and sometimes parking into it. We flag all of this before the lease schedule is set, not after.
How long it takes
Office and retail typically take 6 to 12 weeks of construction after a 1 to 3 month permit. Restaurants run 3 to 6 months of construction after permits. We build the schedule backward from your opening date and tell you early if it does not work.
Three ways to scope it
Read the lease
Review the work letter, split the scope between landlord and tenant, and budget against the allowance.
Get approvals
City plan review, county health for food, fire, and the accessibility review.
Build to the date
Construction scheduled against the lease commencement date, with milestone reporting.
How we run the job
1. Walk the property
We meet you on site, listen, and look at what the building and the city will need. You get a written scope and a budget range.
2. Drawings
When drawings are needed we bring in the architect and engineer, and price the design while it is being drawn.
3. Permit
We file with the city, handle the corrections they send back, and tell you where it stands.
4. Price and contract
An itemized price, a schedule and payment terms. Anything new after signing gets priced in writing first.
5. Build
One supervisor on your job, licensed trades, inspections in order, and a weekly update with photos.
6. Walkthrough
A final fix list, the city's sign-off, and a written warranty on our work.
Questions
What is a work letter?
The exhibit in a commercial lease that says what the landlord builds, what the tenant builds, and who pays for which. We read it before pricing anything so the split is clear and nobody is surprised.
What is a TI allowance?
A dollar amount per square foot the landlord puts toward the tenant's build-out. Anything above it comes out of the tenant's pocket. We help tenants scope to the allowance rather than past it.
Do commercial permits trigger accessibility upgrades?
Often, yes. California requires upgrades to the path of travel, restrooms, parking and entrances when the permit value passes a threshold, up to a share of the project cost. It is the single most common thing missing from a commercial budget, so we put it in every estimate.
Can you build a restaurant?
Yes. Hoods, grease interceptors, floor sinks, walk-ins, health department approvals and fire suppression are routine for us.
Can you do both the landlord's and the tenant's work?
Yes, and doing both under one contract usually shortens the schedule because the handoff between two contractors disappears.
Related reading
- What is build-to-suit construction?
- What is a tenant improvement (TI)?
- What does a general contractor do?