Which department
The City of Los Angeles, which covers Hollywood, most of the Valley, the westside neighborhoods inside city limits, South LA and the Harbor, uses the Department of Building and Safety at dbs.lacity.gov. Beverly Hills, West Hollywood, Santa Monica, Culver City, Pasadena, Burbank, Glendale, Long Beach and the beach cities each run their own. Unincorporated areas go to LA County Public Works. We confirm jurisdiction by parcel, because mailing addresses mislead constantly.
What needs a permit
| Work | Permit |
|---|---|
| Paint, flooring, cabinets, counters in place | Usually no |
| Retrofit windows in the same opening | Usually no, but energy-code and escape-window rules apply |
| Water heater, panel upgrade, HVAC replacement, reroof | Yes, usually express or over the counter |
| Kitchen or bath with plumbing or electrical changes | Yes |
| Removing or adding walls, additions, ADUs | Yes, plan check with plans |
| Decks over 30 inches, retaining walls over set height | Yes |
| Seismic retrofit, foundation work | Yes, engineered plans |
| Commercial tenant improvements | Yes, plus Health for food, accessibility review |
Timelines
- Express and over-the-counter permits: same day to one week
- Pre-approved standard plan ADUs: 3 to 10 business days of plan review
- Kitchen and bath remodels with drawings: 2 to 6 weeks
- Garage conversion ADU: 6 to 10 weeks for a first review
- Custom detached ADU: 8 to 14 weeks for a first review
- Residential addition under 500 sq ft: 6 to 12 weeks for a first review
- Each correction round: another 3 to 6 weeks
- New construction: 9 to 18 months including planning clearances
A complete ADU application carries a hard 60-day decision deadline under state law, plus 15 business days for the city to tell you whether the application is complete. Nothing else on this list has a statutory ceiling, so these are observed ranges rather than promises.
Fees
Permit fees are a percentage of the project valuation. Additions and new units also pay school district fees (per square foot), and some projects pay sewer, park and dwelling unit fees. Plan check fees are paid at submittal. We list known fees in every estimate.
Avoiding corrections
- Submit a complete set: site plan, floor plans, elevations, structural, energy-code forms and details.
- Verify zoning, setbacks and floor area before design.
- Use the city's standard plans where they fit (ADUs, bolt and brace).
- Respond to corrections in one coordinated resubmittal.
Los Angeles County figures, updated 2026-10-29. Planning ranges, not a quote, and not legal advice. Rules change, so we confirm what applies to your property before design.
Related questions
- How do I get a building permit in Los Angeles?
- Do I need a permit for a kitchen remodel in Los Angeles?
- What is Title 24?
- What is an HPOZ and how does it affect remodeling?
- What is SB 9 in California?
Who does this work
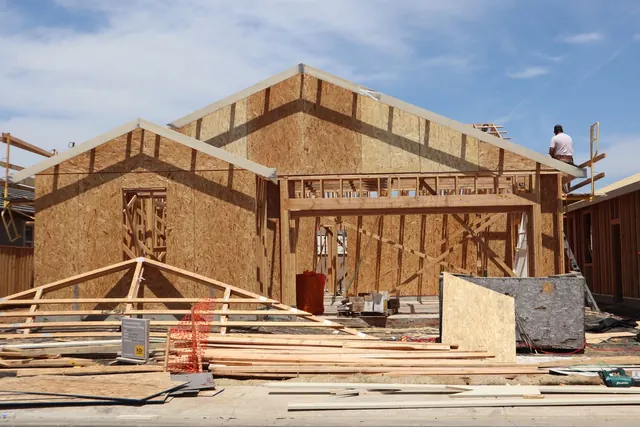
Room Additions
More square footage: a bedroom, a primary suite, a bigger family room, or a whole second floor.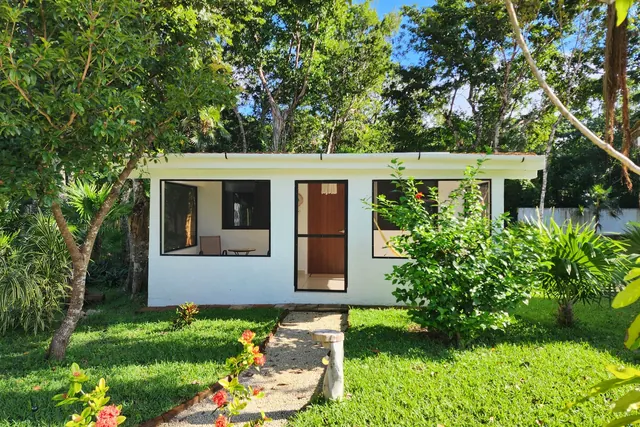
ADU & Garage Conversion
A second home on your lot: a backyard unit, a converted garage, or a unit carved out of the house.