What the ordinance requires
Ordinance 183893 (2015) requires owners of identified soft-story buildings to retrofit the ground floor so it can resist earthquake forces. After an order to comply, owners have deadlines to submit a structural evaluation or retrofit plans, obtain permits, and complete construction. Buildings that miss deadlines face enforcement. Santa Monica, West Hollywood, Pasadena, Beverly Hills, Culver City, Glendale and Long Beach have their own programs with similar structure.
What the retrofit involves
- A structural engineer evaluates the building and designs the fix.
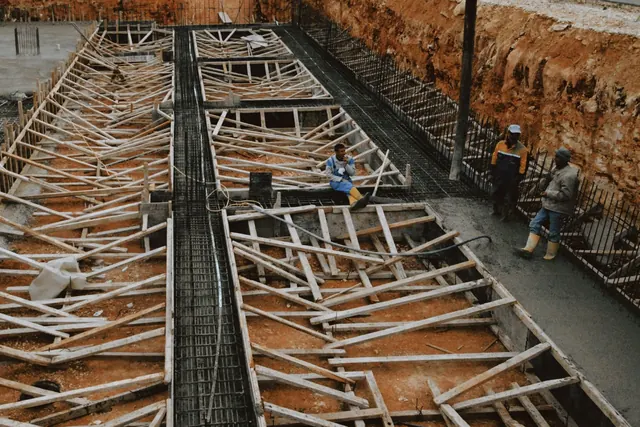
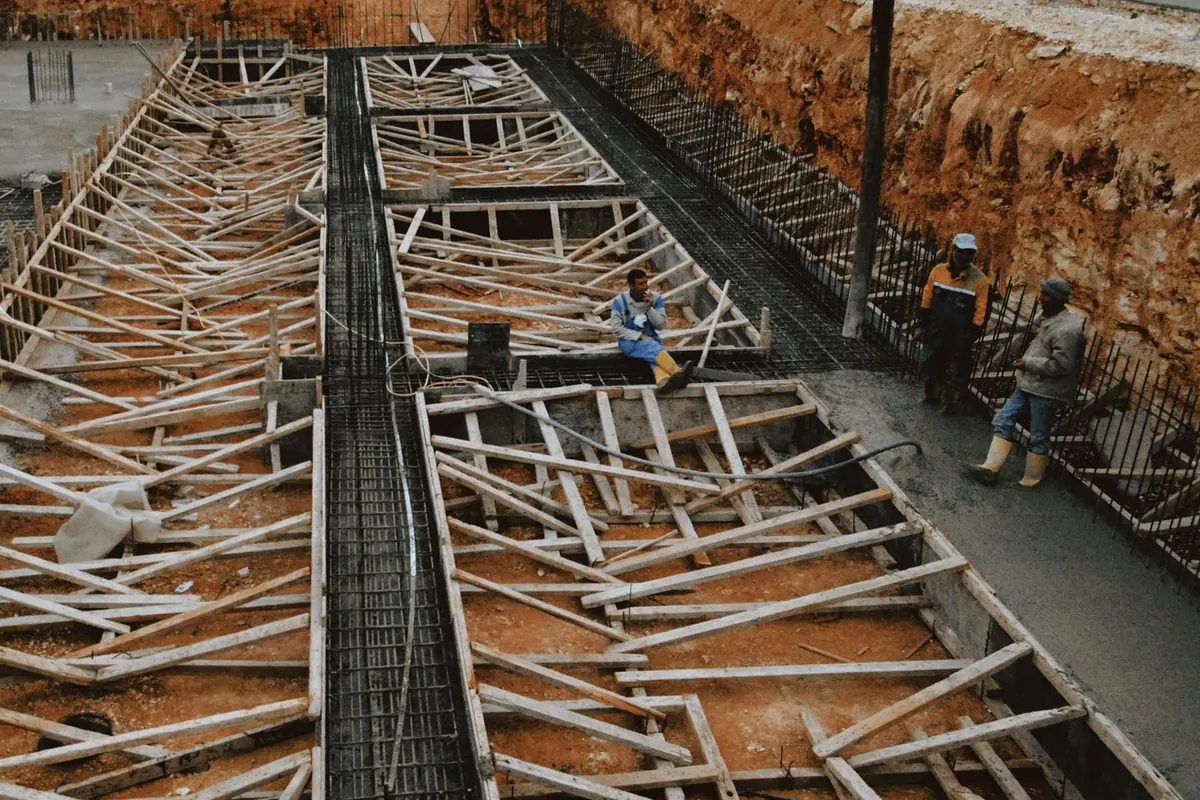
- New concrete footings are poured in the parking area.
- Steel moment frames or cantilever columns are installed and connected to the floor above.
- Plywood shear walls are added where there is room.
- Connections between the frames, the foundation and the diaphragm are strengthened.
- The engineer observes key stages and issues compliance letters; the city inspects and signs off.
Parking usually remains usable after the frames go in. Most of the work happens at the ground floor and units above stay occupied.
What it costs
Most Los Angeles soft-story retrofits run $60,000 to $200,000, driven by the number of steel frames, the parking layout, soil conditions and access. Large buildings run well past that. Engineering and permits add roughly $10,000 to $25,000. Published figures vary widely because buildings do, so treat any number, including ours, as a starting point rather than a quote.
If the building is rent-stabilized, the Los Angeles Housing Department lets owners apply to recover up to 50 percent of the retrofit cost from tenants, divided equally among the units, capped at $38 per month per unit and amortized over 120 months. It requires the department's approval and proper cost documentation, which we prepare as part of the job.
Managing tenants
- Give written notice of the schedule and parking impacts well ahead.
- Phase the work so no more than part of the parking area is closed at once.
- Keep paths of travel, lighting and gates safe and functional.
- Schedule noisy work (drilling, saw-cutting) in defined windows.
- Document the costs for the pass-through application.
Los Angeles County figures, updated 2026-10-29. Planning ranges, not a quote, and not legal advice. Rules change, so we confirm what applies to your property before design.
Related questions
- What is a soft-story retrofit?
- What is a bolt-and-brace foundation retrofit?
- How much does foundation repair cost?